No study without soil data
We refuse to size foundations without a geotechnical survey. It is the leading cause of structural failure.
Turning construction, infrastructure and development ideas into measurable technical solutions: calculations, plans, feasibility, compliance and follow-up.


Engineering Studies produces the technical studies that secure a project: structure, foundations, services, feasibility and regulatory compliance. Every deliverable is signed and engages our liability.
We work for architects, construction companies and project owners. Our role is to say what holds, what does not hold, and at what cost it will hold.
An engineering office is judged on what happens once the concrete is poured.
We refuse to size foundations without a geotechnical survey. It is the leading cause of structural failure.
Calculation notes, reinforcement drawings and bar schedules delivered in a format the contractor can use directly.
Visits at key stages to check that the execution matches the plans. An unchecked study protects against nothing.
Full studies or one-off assignments, for architects, contractors and project owners.
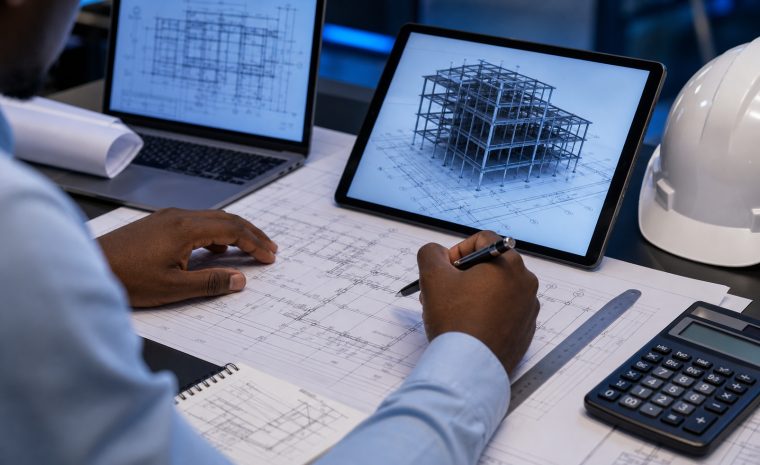
Structural sizing, calculation notes, formwork and reinforcement drawings, steel bar schedules.
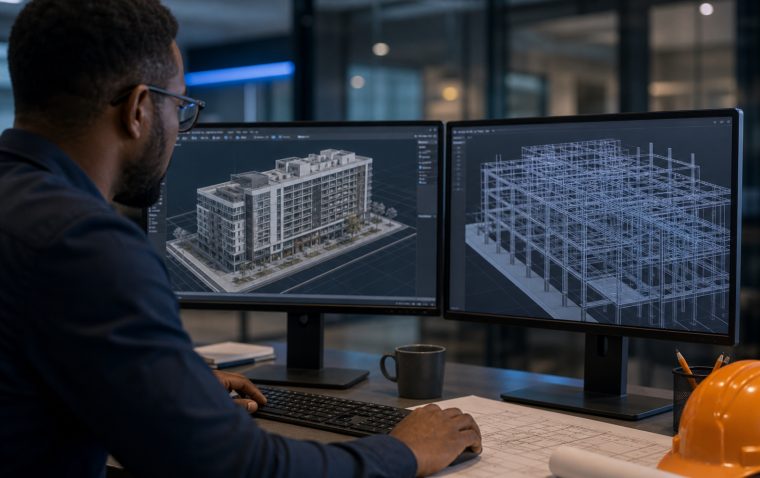
Coordinated digital model of structure, services and finishing trades, with clash detection before construction.

Visits at key stages, compliance checks and signed inspection reports.
Every calculation note is checked by a second engineer before signing.

Technical director
A structural engineer, she signs the calculation notes and leads the technical inspection assignments.
Reinforced concrete engineer
He sizes the structures and produces the reinforcement drawings and bar schedules.
BIM draughtswoman
She builds the digital models and handles clash detection between trades.
Fixed price for studies, per visit for site inspection.
Feasibility study
From $800
Report within 3 weeks
Full structural study
From $1,500
Notes, drawings, schedules
BIM modelling
On quotation
Depending on area and complexity
Inspection visit
From $400
Signed report within 72 h
The geotechnical survey is subcontracted to an approved laboratory and passed on at cost, against supporting documents.
Drawings, digital models and on-site inspections.
Coordinated BIM model
 Handing over the technical file
Inspection visit on site
Handing over the technical file
Inspection visit on site
“The BIM model revealed twelve clashes between the structure and the services before the first spade went in. That many reworks avoided.”
“They refused to size our foundations without a soil survey. In hindsight, they were right: the ground was far worse than stated.”
“The reinforcement drawings were clear enough for the steel fixer to work without calling us. That had never happened before.”
Send us your plans or your sketch: we come back to you with a priced proposal.