The climate first
Orientation, cross-ventilation and sun protection studied before aesthetics. A well-oriented house costs less to cool for its whole life.
Residential architecture, offices, interior design and technical studies for contemporary, precise and elegant African projects.
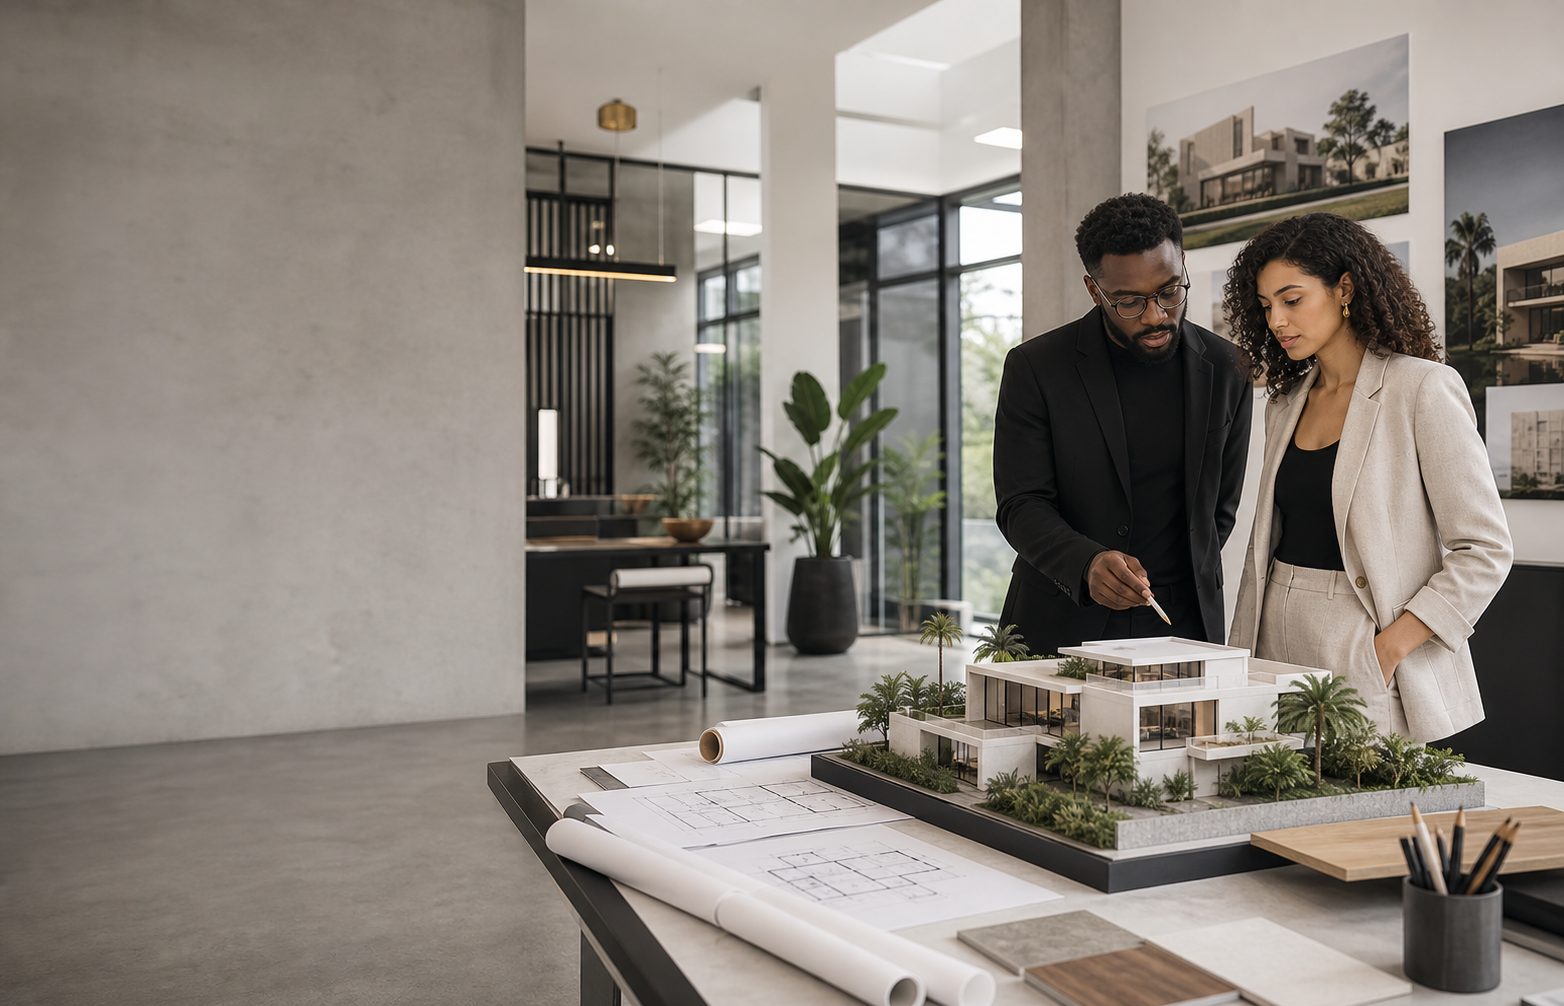

Atelier Kanda designs houses, offices and interior fit-outs conceived for the climate, the uses and the real budget of their occupants. We always start by listening to how you live, before drawing anything at all.
Every project has a costed preliminary design before the final plans are drawn up. You know what your house will cost before you start building it.
Three standards applied to every file, from the villa to the office building.
Orientation, cross-ventilation and sun protection studied before aesthetics. A well-oriented house costs less to cool for its whole life.
The preliminary design comes with an estimate. We do not draw what you will not be able to build.
Our files contain the technical details the contractor needs. An incomplete plan is paid for in defective work.
Full or partial commissions, depending on your needs and your budget.
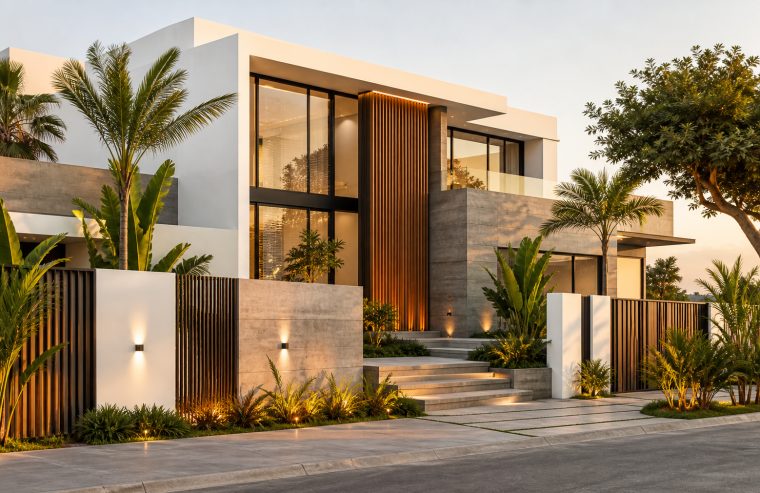
Villas and detached houses: sketches, preliminary design, construction drawings and building permit file.
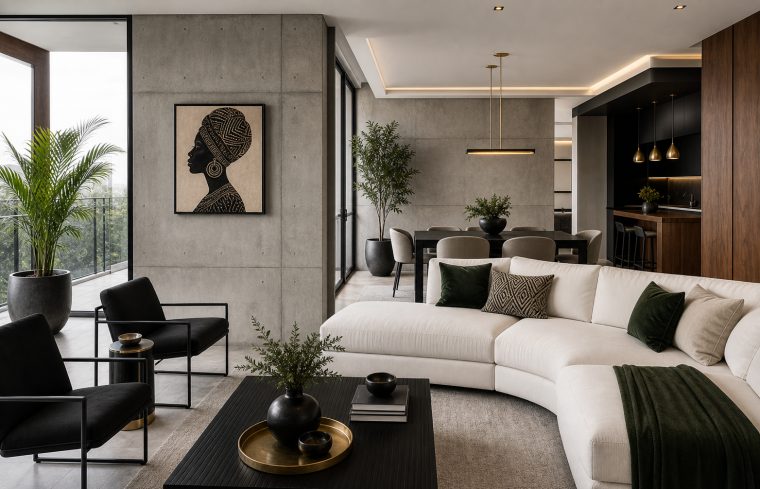
Fit-out of offices, shops and residential interiors, with choice of materials and furniture.

Compliance checks, weekly meetings, approval of progress statements and handover of the works.
You deal with the person who drew your project, not with an intermediary.

Founding architect
Sixteen years of practice. He leads the preliminary designs and signs all the permit files.
Interior architect
She handles interior fit-outs and the choice of materials and finishes.
Site manager
He provides weekly site supervision and checks compliance with the plans.
Calculated on the estimated cost of the works, stated in the contract.
First consultation
Free
1 hour, by appointment
Preliminary design and sketches
From $1,200
3 sketches and estimate
Full commission
From 8 % of the works
Studies, permit, construction
Site supervision only
From 4 % of the works
Weekly meetings
The preliminary design is deducted from the full commission if you entrust us with the next stage. The building permit file is included in the full commission.
Residential and commercial, in Kinshasa and in the provinces.
| Monday - Friday | 08:00 - 17:00 |
| Saturday | 09:00 - 13:00, by appointment |
| Site visits | According to weekly schedule |
| Sunday | Closed |
« The preliminary design estimate was within 6 % of the final cost. For a project of this size, that is remarkable. »
M. Serge B. Villa delivered in 2025« The house stays cool without air conditioning for half the year. That was exactly the original brief. »
Famille Mukoko Detached house« The construction drawings were detailed enough that the contractor asked no questions. That saved us weeks of delay. »
Société Ngoma Offices, LimeteDescribe your project, your land and your budget: the first consultation is free.